Purva Orient Grand Floor Plans
Purvavankara Orient Grand, located at Lalbagh Main Road, Central Bangalore, offers exclusive and spacious 3 & 4 BHK residences thoughtfully designed for luxury living. The project ensures efficient layouts, vastu-compliant East & North facing units, and panoramic views of Lalbagh Botanical Garden.
With only 97 limited residences in a single high-rise tower, the floor plans are designed to maximize natural light, ventilation, and privacy. Each home includes a grand living and dining area, spacious bedrooms, modular kitchen, wide balconies, and premium finishes.
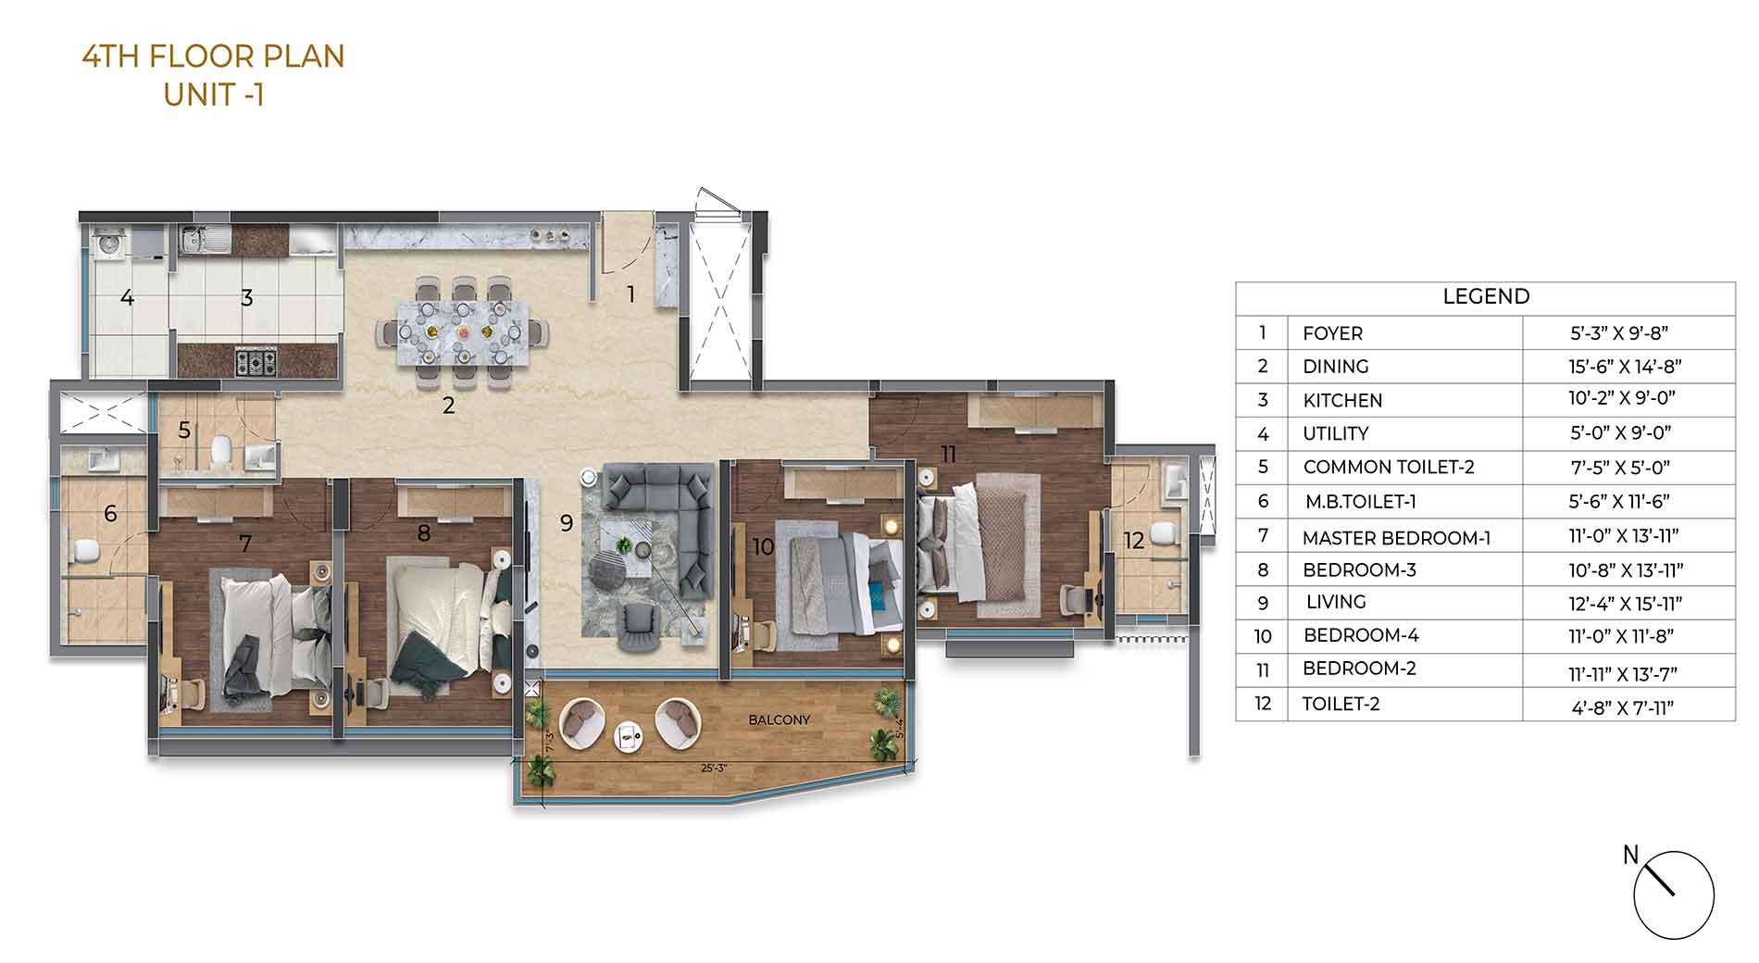
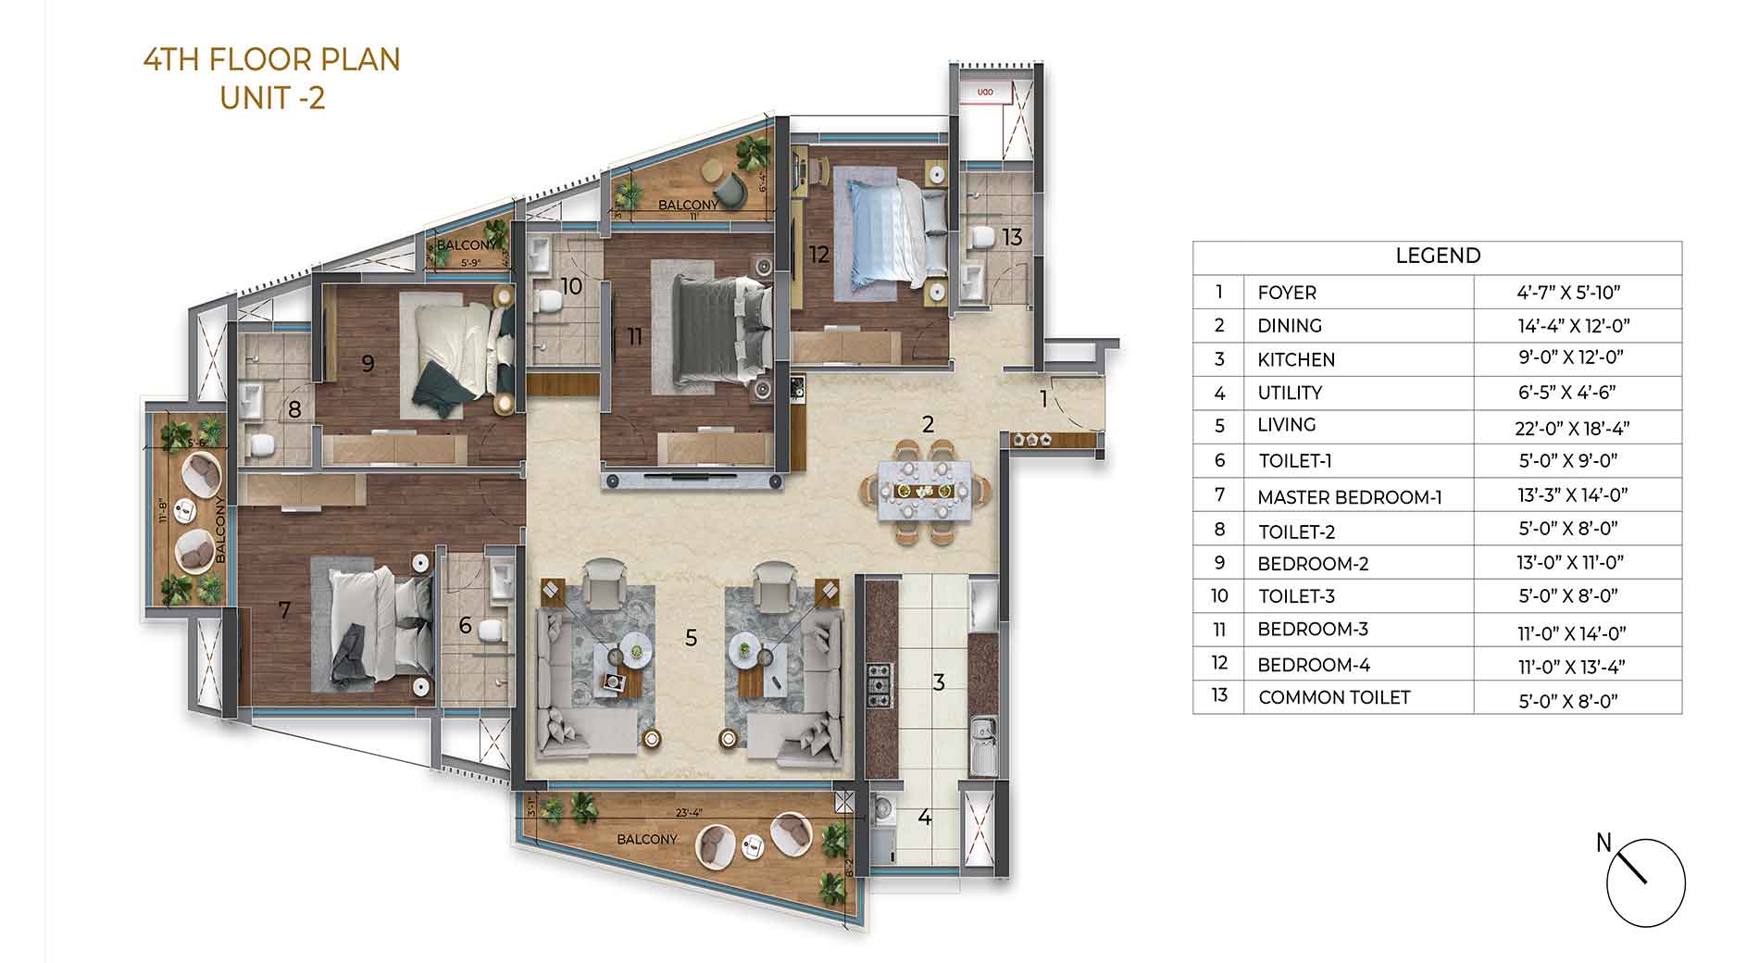
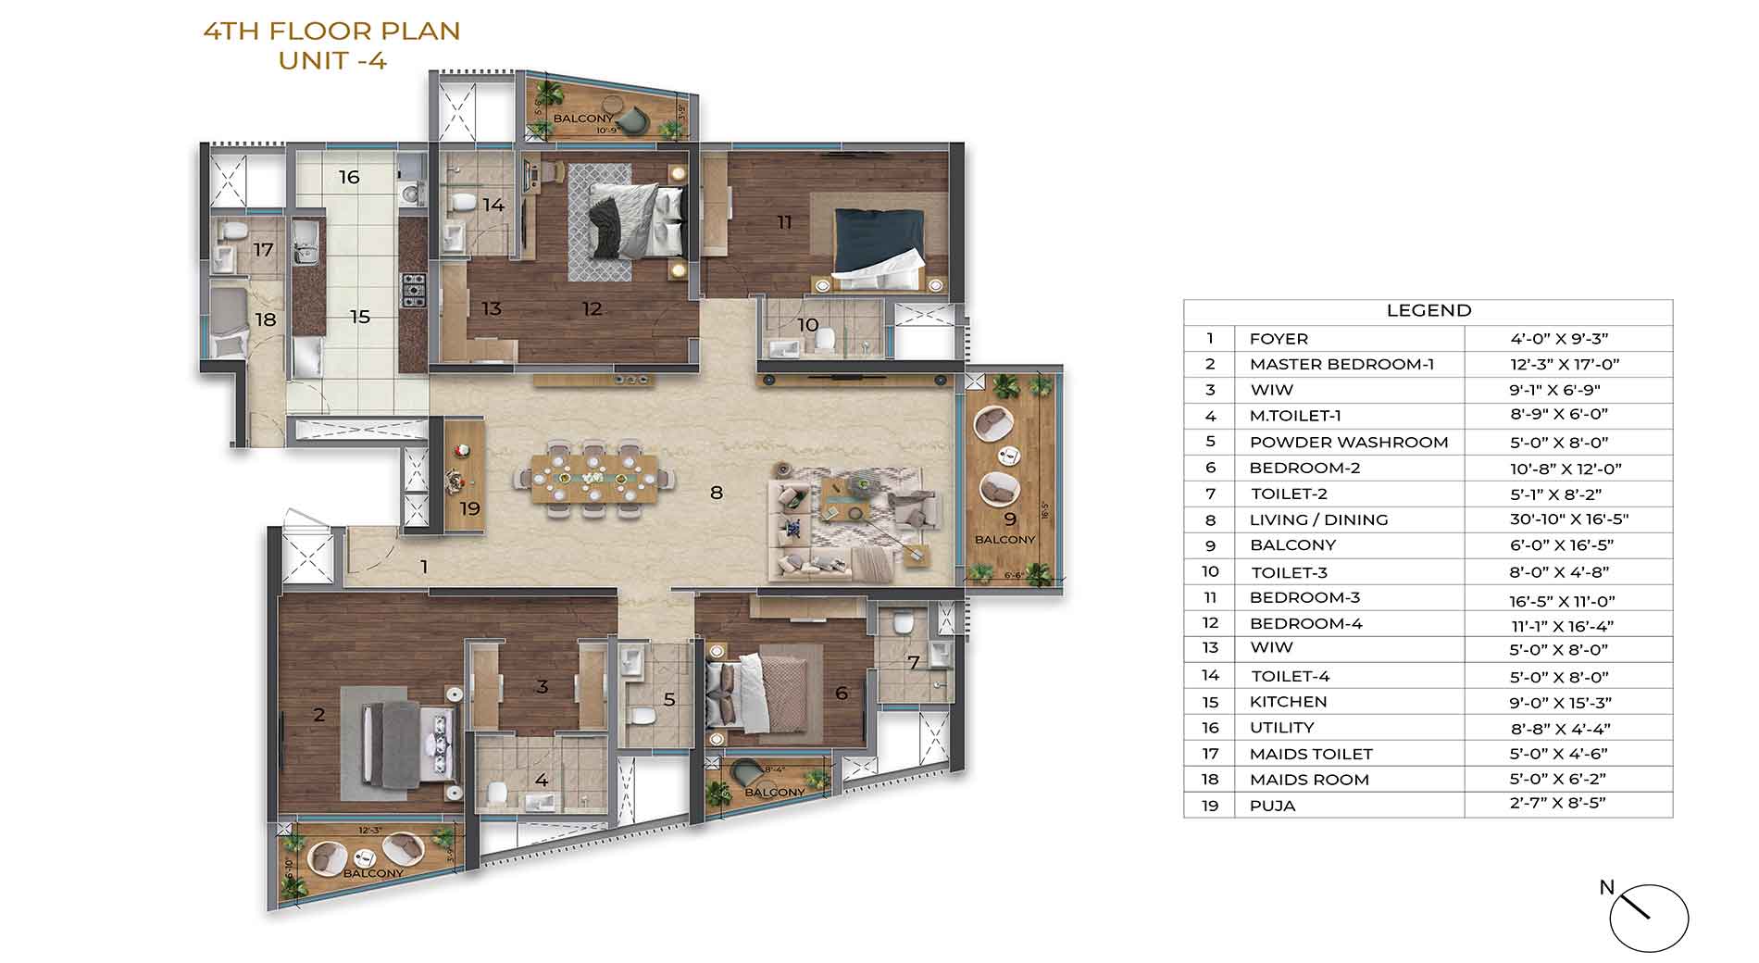
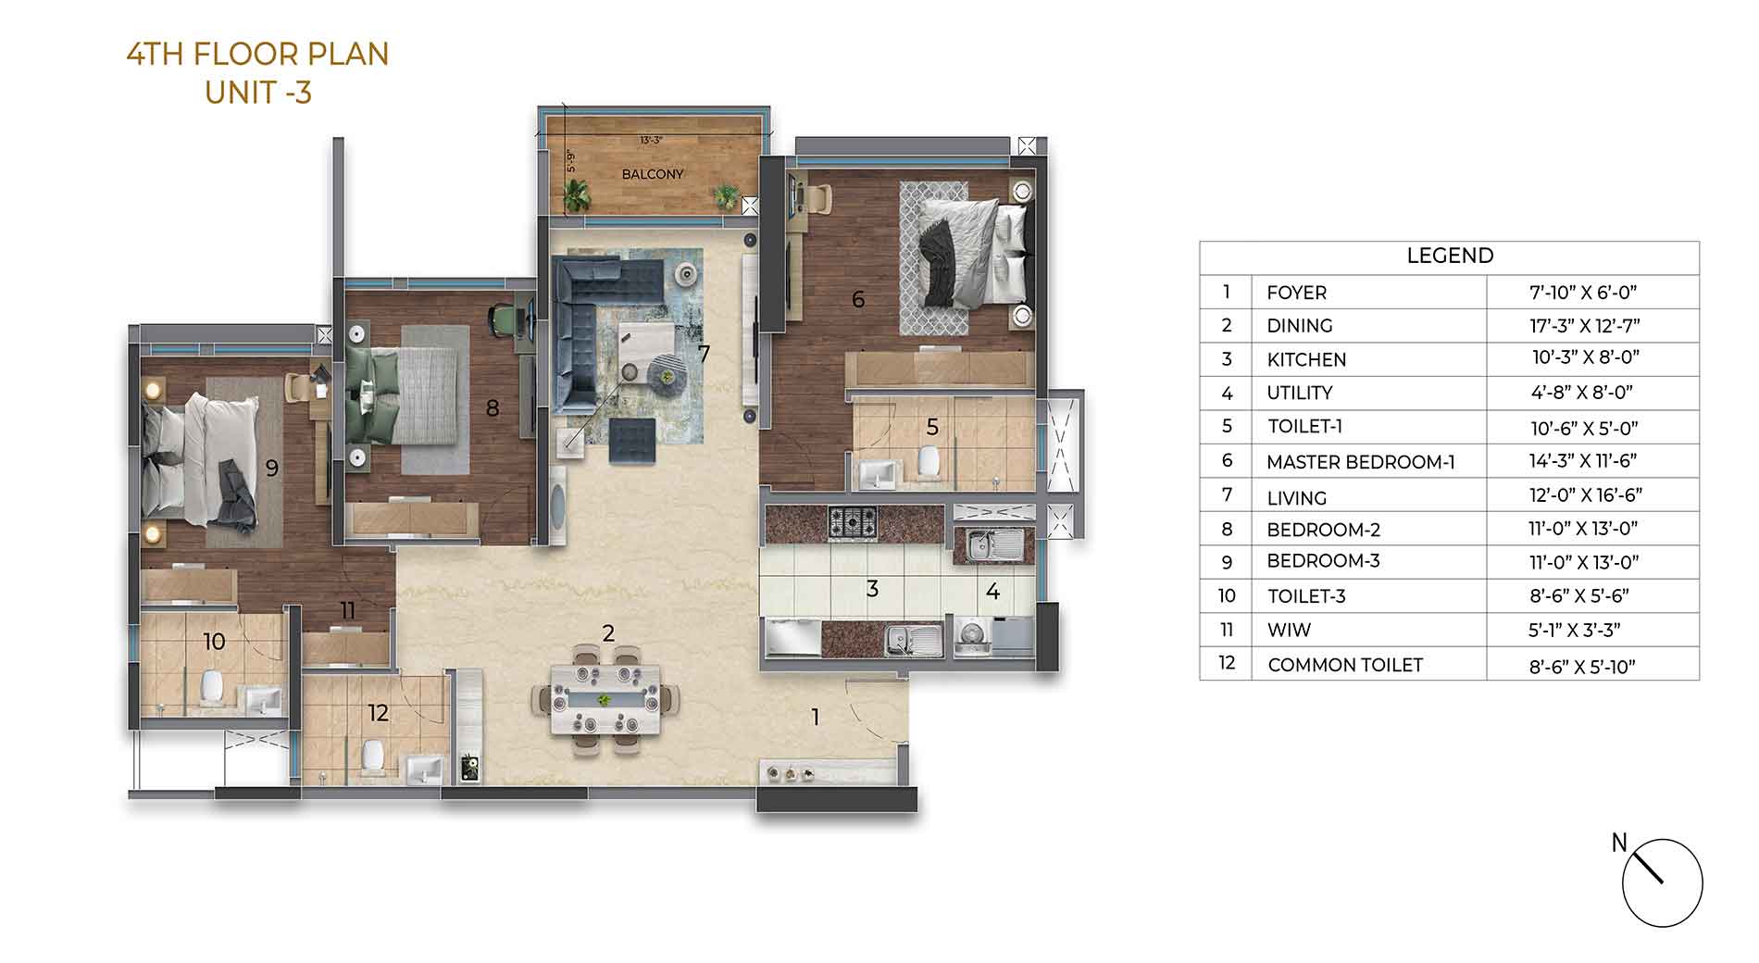
Apartment Floor Plan Details
3 BHK Apartments
- Sizes: 1,992 – 2,262 sq.ft (185 – 210 sq.m)
- Layout Highlights:
- Expansive living and dining spaces with balcony access
- 3 large bedrooms with attached bathrooms
- Master suite with walk-in wardrobe
- Modern kitchen with utility space
- Vastu-compliant layouts (East & North facing options available)
4 BHK Apartments
- Sizes: 2,338 – 3,320 sq.ft (217 – 308 sq.m)
- Layout Highlights:
- Spacious living and dining areas overlooking Lalbagh gardens
- 4 bedrooms with en-suite bathrooms
- Large master bedroom with private sit-out
- Family lounge or additional multipurpose space
- Well-planned kitchen and service areas for convenience
Key Floor Plan Features
- Only 4 apartments per floor, ensuring exclusivity and privacy.
- Double-height lobbies and wide corridors for a premium living experience.
- Thoughtfully designed layouts for maximum usable space.
- Balconies designed to capture garden and city views.
Download Floor Plan & Brochure
Buyers can request a detailed floor plan brochure with layout drawings, carpet area, RERA area, and unit-wise specifications.